2679 Tanglewood Ct, Lake Havasu City, AZ 86403
- $425,000
- 3
- BD
- 2
- BA
- 1,260
- SqFt




- List Price
- $425,000
- Price per Sq. Ft.
- $337
- Living Area
- 1,260
- MLS#
- 1042010
- Status
- ACTIVE
- Bedrooms
- 3
- Bathrooms
- 2
- County
- Mohave
- Subdivision
- Lake Havasu City
- Region
- LHC-Central
- Builder
- Wooster
- Construction
- Stucco
- Year Built
- 1998
Property Description
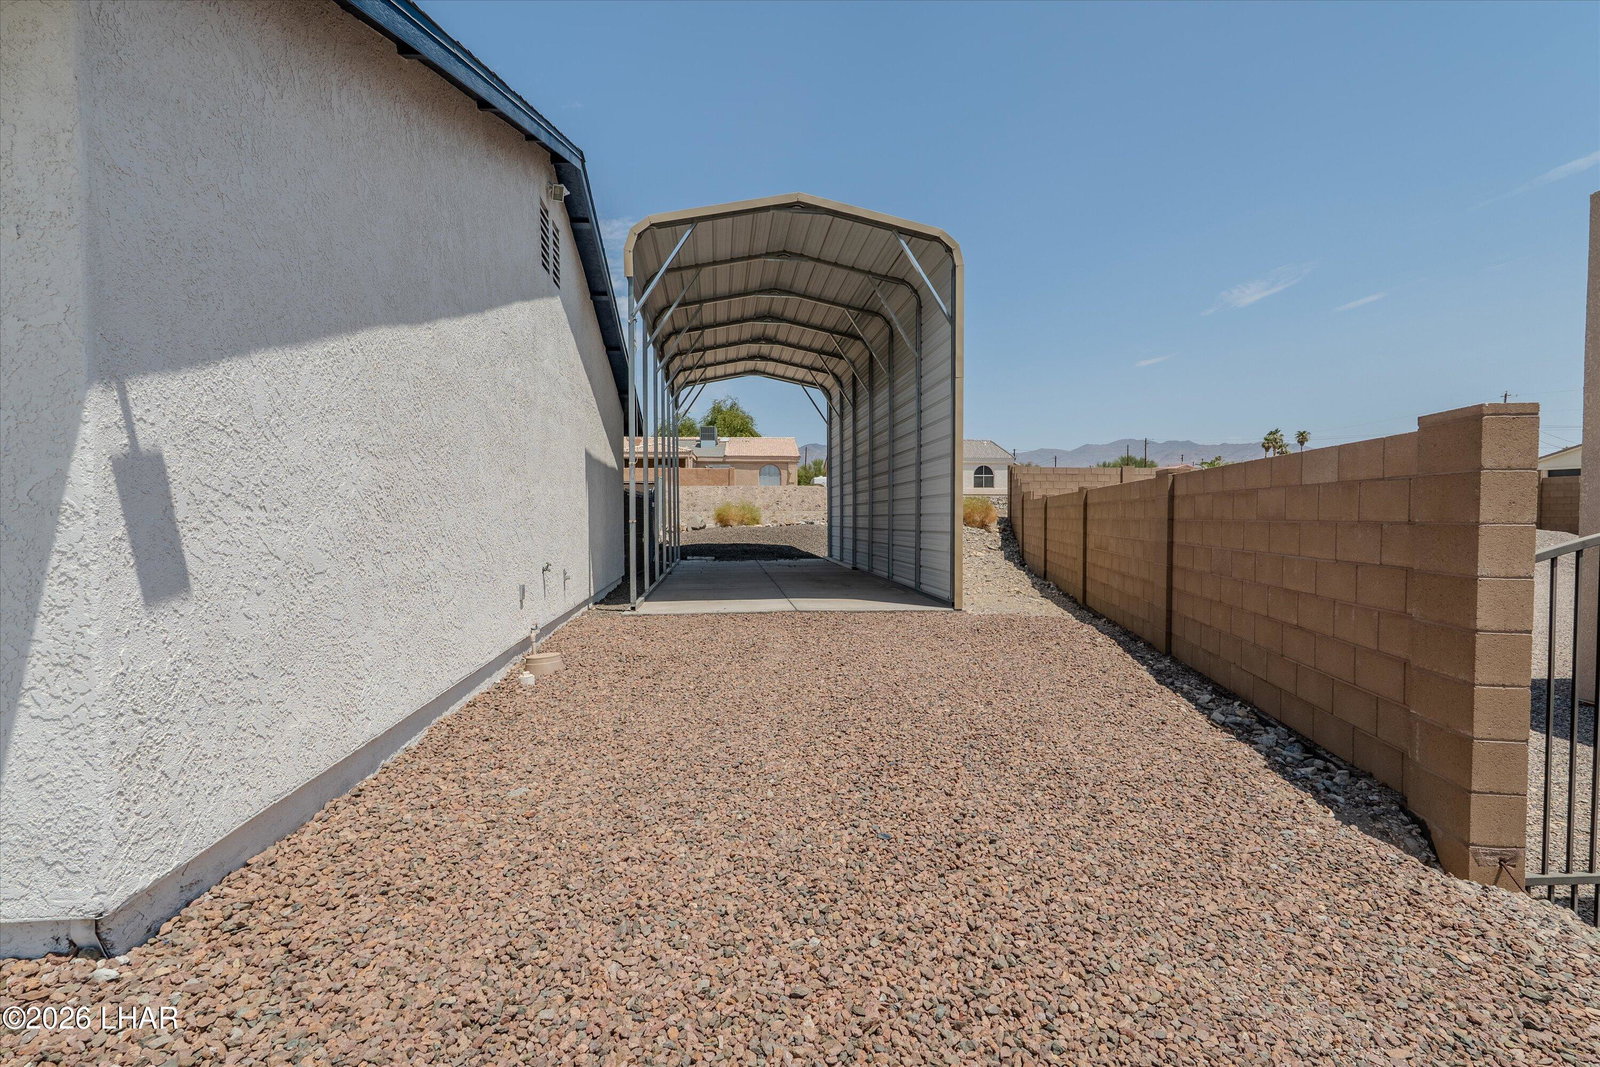
Welcome to 2679 Tanglewood Ct, where thoughtful updates, exceptional toy storage, and effortless Lake Havasu living come together in one beautifully appointed furnished home. Tucked away on a quiet cul-de-sac, this 3 bedroom, 2 bath offers approximately 1,260 sq. ft. with a desirable split-bedroom floor plan, an inviting open living area, and a spacious primary suite designed for comfort and privacy. At the heart of the home is the updated kitchen, featuring newer appliances and cleverly designed deep storage drawers in place of traditional lower cabinets--creating a sleek, functional space with storage to spare. The updated guest bathroom, along with a newer HVAC system and roof, adds to the home's fresh, well-maintained appeal. Step outside to enjoy a welcoming front courtyard and a private, fenced backyard made for the Havasu lifestyle. Unwind in the swim spa, entertain under the desert sky, or take advantage of the generous yard with plenty of room to add a pool. Boaters, RVers, and outdoor enthusiasts will appreciate the impressive 14-foot-tall carport and 31-foot-deep garage, providing exceptional space for vehicles, lake toys, and storage.
/u.realgeeks.media/ownhavasu/BCP_Header_Logo-283x86_.png)
Additional Information
- Lot dims.
- 36x138x138x123
- Lot size
- 10,019
- Lot descrip.
- Cul-De-Sac, Rd Maintained-Public
- Terms
- Cash, Conventional, FHA, VA Loan
- Acres
- 0.23
- Interior
- Smart Thermostat, Casual Dining, Ceiling Fan(s), Counters-Granite/Stone, Pantry, Vaulted Ceiling(s), Walk-In Closet(s)
- Appliances
- Dishwasher, Disposal, Electric Dryer, Built in Microwave, Refrigerator, Washer, Electric Water Heater, Water Softener Owned, Electric Oven
- Flooring
- Carpet, Tile
- laundry hookup
- In Garage
- Garage dimensions
- 20x7x31
- Garage depth
- 28-32
- Exterior
- Hot Tub
- Roofing
- Shingle
- Utilities
- Electricity Available
- Parking Description
- Garage Door Opener, Door - 7 Ft Height, Oversized, Side Parking 8-10 Ft + Wide
Mortgage Calculator
Listing courtesy of REMAX by the Lake.